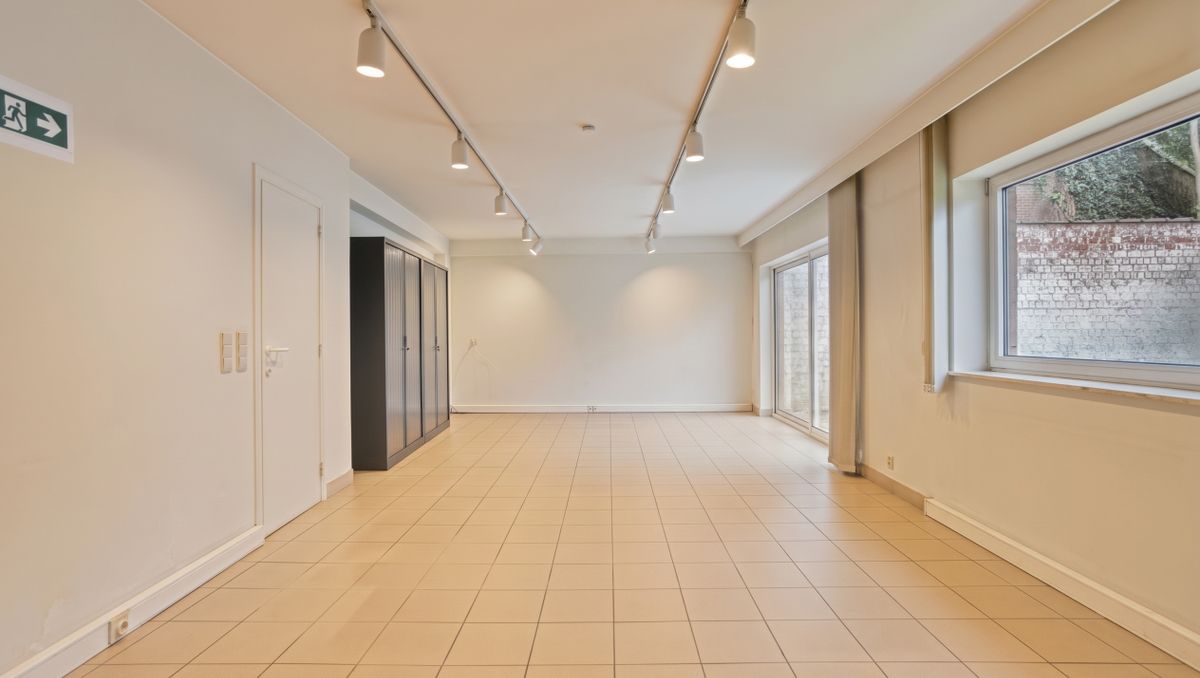
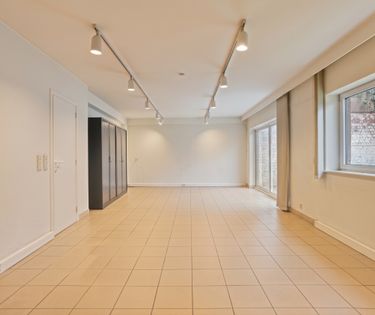

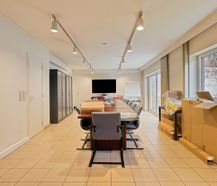
For sale in Brussels: expansive 159 m² ground floor with private garden, terrace, parking & cellar. The ultimate renovation opportunity to create a stunning 3-4 bedroom home!
|
Grond surface
1159m²
|
living surface
159m²
|
Bedrooms
4
|
|
Garden
Yes
|
Year of construction
1989
|
EPB
G
|
|
Grond surface
1159m²
|
living surface
159m²
|
|
Bedrooms
4
|
Garden
Yes
|
|
Year of construction
1989
|
EPB
G
|
Description
Are you searching for an expansive renovation project featuring private outdoor space in Brussels? Situated along the quiet, sought-after stretch of Boulevard Edmond Machtens 83, this generous 159 m² ground-floor property delivers rare scale, versatility, and absolute tranquility.
Legally registered and permitted as a residential apartment (currently utilized as office space), the property represents an ideal blank canvas ready to be transformed into a high-end 3 to 4-bedroom residence.
Key Features & Layout:
- Entrance hall: Welcoming foyer providing seamless access across the property.
- Living area: Exceptionally spacious main living room opening directly to the private exterior.
- Versatile rooms: Front-facing rooms easily adaptable into large bedrooms or home offices.
- Kitchen & facilities: Dedicated kitchen space and separate toilet ready for modern reconfiguration.
- Storage / utility room: Generous auxiliary room suitable for a pantry, laundry room, or additional bedroom.
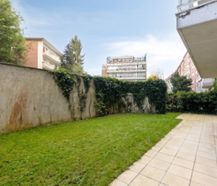
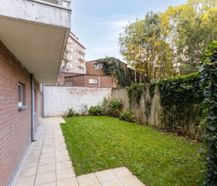
- Private garden & terrace: Sizable terrace leading to a peaceful, verdant garden with zero direct overlooking — an invaluable private retreat in the capital.
- Additional perks: Includes a private cellar and a dedicated parking space.
Location & Connectivity:
Boasts superb logistical connectivity with fast, direct access to the Brussels Ring Road (R0), as well as immediate proximity to public transit lines, local retailers, schools, and parks.
An outstanding opportunity for buyers seeking substantial living areas, a customized layout, and a private garden in Brussels.
For inquiries or to schedule a viewing:
Vaïk Géczy
vaik.geczy@dewaele.com
+32 456 721589
Legally registered and permitted as a residential apartment (currently utilized as office space), the property represents an ideal blank canvas ready to be transformed into a high-end 3 to 4-bedroom residence.
Key Features & Layout:
- Entrance hall: Welcoming foyer providing seamless access across the property.
- Living area: Exceptionally spacious main living room opening directly to the private exterior.
- Versatile rooms: Front-facing rooms easily adaptable into large bedrooms or home offices.
- Kitchen & facilities: Dedicated kitchen space and separate toilet ready for modern reconfiguration.
- Storage / utility room: Generous auxiliary room suitable for a pantry, laundry room, or additional bedroom.
- Private garden & terrace: Sizable terrace leading to a peaceful, verdant garden with zero direct overlooking — an invaluable private retreat in the capital.
- Additional perks: Includes a private cellar and a dedicated parking space.
Location & Connectivity:
Boasts superb logistical connectivity with fast, direct access to the Brussels Ring Road (R0), as well as immediate proximity to public transit lines, local retailers, schools, and parks.
An outstanding opportunity for buyers seeking substantial living areas, a customized layout, and a private garden in Brussels.
For inquiries or to schedule a viewing:
Vaïk Géczy
vaik.geczy@dewaele.com
+32 456 721589

What is the value of your home?
Selling your home is best done with expertise. We are happy to assist you in getting the most out of the sale of your home.
Documents
Characteristics
| Type | Apartment |
| Year of construction | 1989 |
| Construction | Terraced |
| Condition | Good |
| Bedrooms | 4 |
| Bathrooms | 1 |
| Car park(s) | 1 |
| Parking type | Pitch |
| Number of floors | 8 |
| Ground floor | Yes |
| Elevator | No |
| Plot size | 1.159m² |
| Living area | 159m² |
| Built area | 500m² |
| Cadastral income | € 2.939 |
| Purchase under sale rights | Yes |
| Purchase under VAT | No |
| Approval certificate | No |
| Electricity meter | Individual |
| Type of electricity meter | Day night meter |
| Fuel oil tank | No |
| Heating boiler | Individual |
| Heating source | Electricity |
| Heating type | Accumulators |
| Meter for natural gas | Not applicable |
| Water meter | Individual |
| Glazing | Double glazing |
| Alarm | Yes |
Legal information
| EPB | G |
| Town planning information | pending since 10/05/2026 |
EPB
432
kWh/m²
Your agents


Your office

Dewaele Brussels Tour & Taxis
Picardstraat / Rue Picard 13 b100
1000 Brussels
1000 Brussels


