


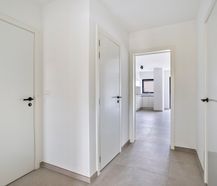


This investment property is located in the center of Pamel, which underwent a major energetic renovation and is in a new condition. The property includes 2 duplex apartments of 124 m² each with 3 bedrooms, a 66 m² garage/warehouse, 5 parking spaces and 2 storage rooms. Thanks to geothermal energy, solar panels and E-levels E54 and E60, this is an interesting investment opportunity.
Description
This investment property is located in the center of Pamel (Roosdaal), which underwent a major energetic renovation and is in a new state. The property includes two spacious duplex apartments, a garage/warehouse of approximately 66 m², five private parking spaces and two private storage rooms. Thanks to its central location, you will find shops, restaurants and other daily amenities in the vicinity.
Both duplex apartments have a living area of approximately 124 m² and are arranged identically, but are mirrored. Each apartment offers a pleasant living space with a fully equipped open kitchen, three bedrooms, a bathroom with a walk-in shower and double sink, a separate toilet and a practical storage room. The well thought-out layout ensures a comfortable and functional living environment.
On the ground floor, each apartment also has its own private storage room. In addition, the property includes five outdoor parking spaces and a spacious garage/warehouse of approximately 66 m², which offers many additional storage options.
This property also has a lot to offer when it comes to energy. With E levels of E54 and E60, both apartments are highly energy efficient. Floor heating via a geothermal heat pump, solar panels, high-efficiency glazing, excellent insulation and a D ventilation system contribute to a pleasant indoor climate and limited energy consumption. In addition, a rainwater well is also present.
This ready-to-move-in investment property offers an attractive combination of modern home comfort, sustainable techniques and practical extra facilities. An interesting investment opportunity for those looking for quality real estate with a future perspective.
EPB:
EPB:
Register of measures: no
Both duplex apartments have a living area of approximately 124 m² and are arranged identically, but are mirrored. Each apartment offers a pleasant living space with a fully equipped open kitchen, three bedrooms, a bathroom with a walk-in shower and double sink, a separate toilet and a practical storage room. The well thought-out layout ensures a comfortable and functional living environment.
On the ground floor, each apartment also has its own private storage room. In addition, the property includes five outdoor parking spaces and a spacious garage/warehouse of approximately 66 m², which offers many additional storage options.
This property also has a lot to offer when it comes to energy. With E levels of E54 and E60, both apartments are highly energy efficient. Floor heating via a geothermal heat pump, solar panels, high-efficiency glazing, excellent insulation and a D ventilation system contribute to a pleasant indoor climate and limited energy consumption. In addition, a rainwater well is also present.
This ready-to-move-in investment property offers an attractive combination of modern home comfort, sustainable techniques and practical extra facilities. An interesting investment opportunity for those looking for quality real estate with a future perspective.
EPB:
EPB:
Register of measures: no
Calculate your return
This property is also suitable as an investment. Use our simulator to calculate your return.
Calculate return

This property is also suitable as an investment. Use our simulator to calculate your return our contact us for more information.
Documents
Characteristics
| Type | Investment property |
| Year of construction | 2026 |
| Construction | Terraced |
| Condition | New |
| Car park(s) | 5 |
| Parking type | Pitch |
| Number of floors | 2 |
| Plot size | 606m² |
| Living area | 248m² |
| Commercial surface | 267m² |
| Built area | 226m² |
| Purchase under sale rights | Yes |
| Purchase under VAT | No |
| Annual rent (indicative) | € 37.200 |
| Gross rental yield | 3.33 % |
| Nearly zero-energy house (NZEH) | No |
| Approval certificate | Yes |
| Electricity meter | Individual |
| Type of electricity meter | Day night meter |
| Fuel oil tank | No |
| Heat pump | Yes |
| Heating boiler | Individual |
| Heating source | Geothermal |
| Heating type | Floor heating |
| Meter for natural gas | Not applicable |
| Inspection certificate | Yes |
| Water meter | Individual |
| Glazing | High-efficiency glazing |
Legal information
| Register of measures | no |
| Water policy | Building score: A / Plot score: A |
| Circumscribed flood zone | no |
| Circumscribed waterside zone | no |
| Environmental urban development permit | yes |
| Pre-emptive right | no |
| Most recent town planning designation | living area |
| Environmental subdivision permit | no |
| Maintenance | no restorative measure by court decision or administrative order imposed |
Your agents

Your office

Dewaele Dilbeek
Sint-Alenalaan 1
1700 Dilbeek
1700 Dilbeek


