Premium commercial spaces (up to 1,143 m²) in the heart of Leuvensestraat in Vilvoorde. Energy-efficient, modular (175 m²–604 m²), and featuring underground parking. For sale (casco) or to rent.
Description
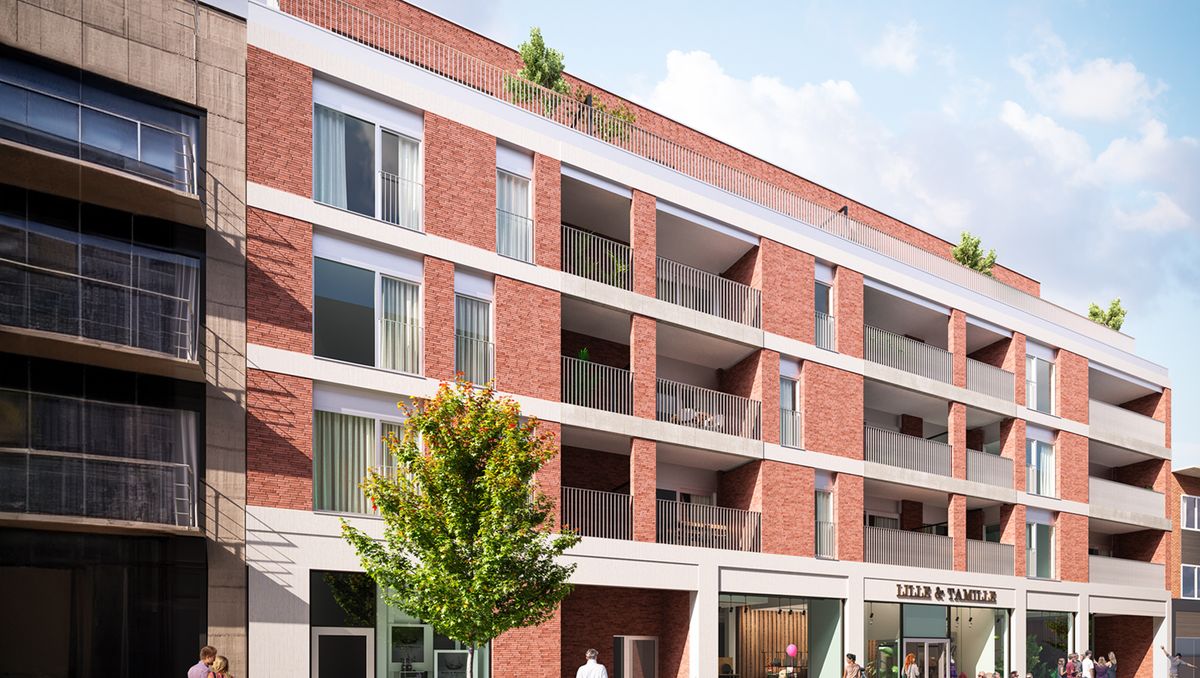
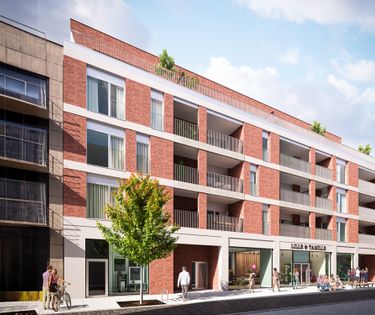
In the vibrant shopping heart of Vilvoorde, right on the commercial axis of the recently revitalised Leuvensestraat, arises the striking new-build development Karmel. While the site creates an inspiring live-work blend, the two spacious ground-floor areas offer a unique opportunity for entrepreneurs and investors in this dynamic city.
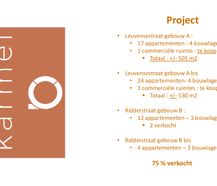
The project features a total gross floor area (GFA) of 1,143 m² of commercial space, spread across two impressive buildings along Leuvensestraat:
- Building A: An impressive, open commercial space of 539 m².
- Building A bis: An area of 604 m², currently divided into three modular units (gross surfaces of 175 m², 241 m², and 188 m²). These three units can be combined as desired into a single, expansive commercial unit.
Residence Karmel is a forward-thinking nearly zero-energy building (NZEB/BEN) project. The commercial spaces will be fitted throughout with underfloor heating linked to heat pumps, resulting in exceptionally low energy consumption for heating, cooling, and hot water. Accessibility and parking are well catered for.
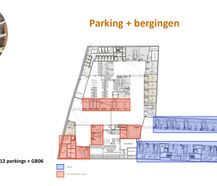
For the commercial units, 12 underground parking spaces (€28,500 per space) and one spacious lock-up garage box (GB06 - €45,000) are reserved. In addition, electrical provisions are in place for the future installation of EV charging stations, and extra private storage rooms can be acquired (€6,000 each).
The spaces are delivered in shell condition (casco: wind- and watertight, with utility connections to the entrance), allowing you to tailor the layout and interior entirely to your own specifications.
Purchase: The purchase price is €2,200 per m².
Rental: Renting is also an option; the rental price is determined in consultation, largely depending on the requested level of finish.
Completion: The commercial shell spaces will be ready for handover from Q2 2028, depending on the chosen finish level.
Register of measures: no
Prices exclude additional costs such as any registration duties and notary fees (honorarium and deed costs). Also not included are the share in the (amending) basic deed or subdivision deed, utility connection costs, costs for EPC (Energy Performance Certificate), PID (Post-Intervention File), safety coordination, and any other additional costs and additional works. Because the total investment depends on your personal situation, an individual, tailor-made price calculation will always be prepared for you.
The project features a total gross floor area (GFA) of 1,143 m² of commercial space, spread across two impressive buildings along Leuvensestraat:
- Building A: An impressive, open commercial space of 539 m².
- Building A bis: An area of 604 m², currently divided into three modular units (gross surfaces of 175 m², 241 m², and 188 m²). These three units can be combined as desired into a single, expansive commercial unit.
Residence Karmel is a forward-thinking nearly zero-energy building (NZEB/BEN) project. The commercial spaces will be fitted throughout with underfloor heating linked to heat pumps, resulting in exceptionally low energy consumption for heating, cooling, and hot water. Accessibility and parking are well catered for.
For the commercial units, 12 underground parking spaces (€28,500 per space) and one spacious lock-up garage box (GB06 - €45,000) are reserved. In addition, electrical provisions are in place for the future installation of EV charging stations, and extra private storage rooms can be acquired (€6,000 each).
The spaces are delivered in shell condition (casco: wind- and watertight, with utility connections to the entrance), allowing you to tailor the layout and interior entirely to your own specifications.
Purchase: The purchase price is €2,200 per m².
Rental: Renting is also an option; the rental price is determined in consultation, largely depending on the requested level of finish.
Completion: The commercial shell spaces will be ready for handover from Q2 2028, depending on the chosen finish level.
Register of measures: no
Prices exclude additional costs such as any registration duties and notary fees (honorarium and deed costs). Also not included are the share in the (amending) basic deed or subdivision deed, utility connection costs, costs for EPC (Energy Performance Certificate), PID (Post-Intervention File), safety coordination, and any other additional costs and additional works. Because the total investment depends on your personal situation, an individual, tailor-made price calculation will always be prepared for you.

Characteristics
| Type | Commercial property |
| Year of construction | 2026 |
| Construction | Terraced |
| Condition | New |
| Parking type | Pitch |
| Ground floor | Yes |
| Elevator | Yes |
| Commercial surface | 175m² |
| Built area | 530m² |
| Purchase under sale rights | Yes with regard to land value |
| Purchase under VAT | Yes with regard to construction value |
| Percentage VAT | 21% |
| Land value (excl. selling rights) | € 191.000 |
| Construction value (excl. VAT) | € 194.000 |
| Notary costs (indicative) | € 4.000 |
| Estimated connection costs | € 5.000 |
| Nearly zero-energy house (NZEH) | Yes |
| Approval certificate | Yes |
| Electricity meter | Individual |
| Type of electricity meter | Smart meter |
| Fuel oil tank | No |
| Fuel oil tank certificate | No |
| Heat pump | Yes |
| Heating boiler | Individual |
| Heating source | Air-to-air heat pump |
| Heating type | Floor heating |
| Meter for natural gas | Not applicable |
| Inspection certificate | Yes |
| Water meter | Individual |
| Glazing | Double glazing |
Legal information
| Register of measures | no |
| Water policy | Building score: A / Plot score: A |
| Circumscribed flood zone | no |
| Circumscribed waterside zone | no |
| Environmental urban development permit | yes |
| Pre-emptive right | no |
| Most recent town planning designation | living area |
| Environmental subdivision permit | no |
| Maintenance | no restorative measure by court decision or administrative order imposed |
Your agents


Your office

Dewaele Vilvoorde
Jean Baptiste Nowélei 37 A
1800 Vilvoorde
1800 Vilvoorde


