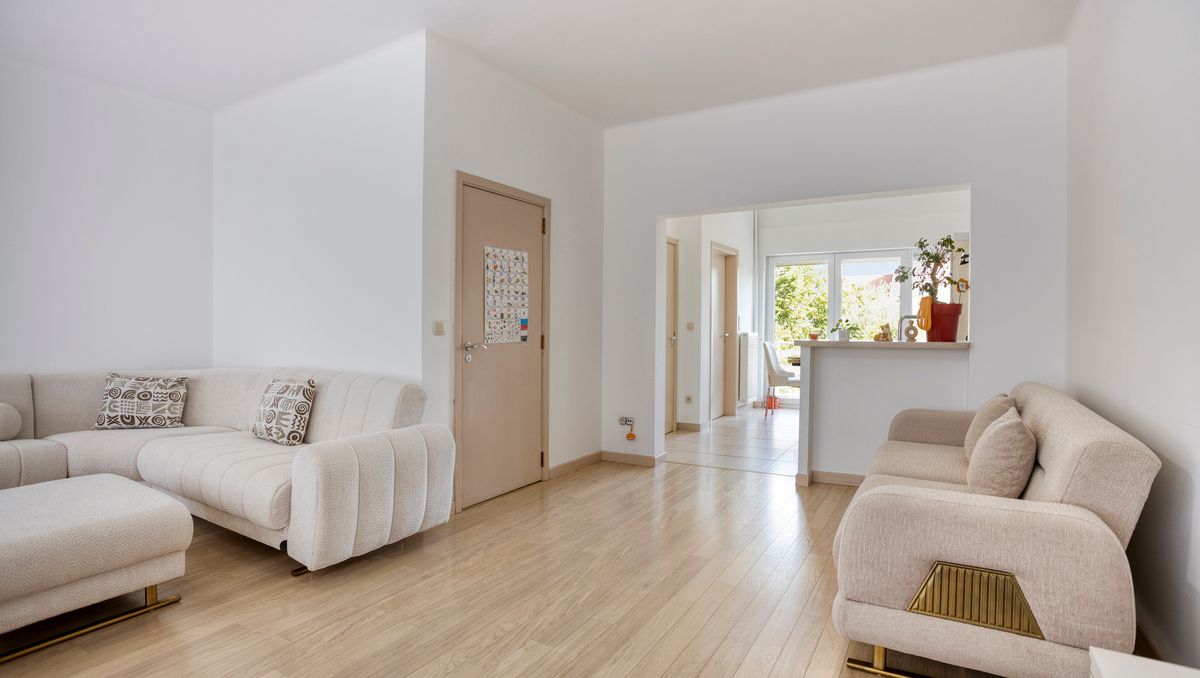
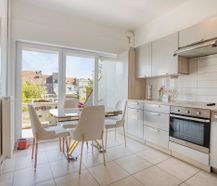

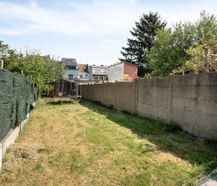
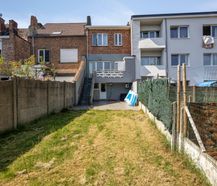
Are you looking for a spacious, ready-to-move-in family home in an excellent location? Then this well-kept 2-gable house in the Guido Gezellestraat in Vilvoorde is definitely worth a visit. Thanks to the well thought-out layout, the spacious living areas and the convenient location, this home combines comfortable living with excellent accessibility.
|
Grond surface
207m²
|
living surface
179m²
|
Bedrooms
3
|
|
Garden
Yes
|
Year of construction
1959
|
EPC
331 kWh/m²
|
|
Grond surface
207m²
|
living surface
179m²
|
|
Bedrooms
3
|
Garden
Yes
|
|
Year of construction
1959
|
EPC
331 kWh/m²
|
Description
The Guido Gezellestraat is located in a quiet residential environment with all daily amenities within easy reach. Shops, supermarkets, schools, childcare and restaurants are a short distance away. Sports and recreational opportunities are also easily accessible.
The layout of the house is as follows:
Ground floor:
- Spacious entrance hall
- Bathroom with shower, sink and toilet
- Equipped kitchen with access to the large garden
- Garage with practical storage
First floor:
- Fully equipped kitchen with direct access to the terrace
- Bright and spacious living room
- Guest toilet
Second floor
- Three full bedrooms
- Second bathroom with shower, sink and toilet
Interested? Contact our real estate agent Vicky to schedule a visit. See you soon!
Register of measures: no
The layout of the house is as follows:
Ground floor:
- Spacious entrance hall
- Bathroom with shower, sink and toilet
- Equipped kitchen with access to the large garden
- Garage with practical storage
First floor:
- Fully equipped kitchen with direct access to the terrace
- Bright and spacious living room
- Guest toilet
Second floor
- Three full bedrooms
- Second bathroom with shower, sink and toilet
Interested? Contact our real estate agent Vicky to schedule a visit. See you soon!
Register of measures: no

What is the value of your home?
Selling your home is best done with expertise. We are happy to assist you in getting the most out of the sale of your home.

Pre-sale: visit & bid time
Visit & bid time on and make the bid in a sealed envelope. The price is a guide price.
Documents
-
Sales agreementDownload
-
Brochure ENDownload
-
Brochure FRDownload
-
Brochure NLDownload
-
Regional infoDownload
-
Certificate of conformityDownload
-
Flood risk information obligationDownload
-
Aerial photos and historical mapsDownload
-
Rehabilitation claimsDownload
-
Immovable cultural heritageDownload
-
Environmental reportDownload
-
Declaration of unsuitability and/or uninhabitabilityDownload
-
Right of pre-emptionDownload
-
Soil certificateDownload
-
Register of measuresDownload
-
Urban planning informationDownload
-
Electrical inspection certificateDownload
-
Asbestos certificateDownload
-
EPCDownload
-
Cadastral extractDownload
Characteristics
| Type | House |
| Year of construction | 1959 |
| Renovation year | 2024 |
| Construction | Terraced |
| Condition | Good |
| Bedrooms | 3 |
| Bathrooms | 2 |
| Car park(s) | 1 |
| Parking type | Garage |
| Number of floors | 4 |
| Plot size | 207m² |
| Living area | 179m² |
| Built area | 64m² |
| Cadastral income | € 1.070 |
| Purchase under sale rights | Yes |
| Purchase under VAT | No |
| Nearly zero-energy house (NZEH) | No |
| Electricity meter | Individual |
| Type of electricity meter | Single rate meter |
| Fuel oil tank | No |
| Fuel oil tank certificate | No |
| Heat pump | No |
| Heating boiler | Individual |
| Heating source | Natural gas |
| Heating type | Radiators |
| Meter for natural gas | Individual |
| Water meter | Individual |
| Glazing | Double glazing |
Legal information
| EPC | 331 kWh/m² |
| Register of measures | no |
| Water policy | Building score: B (ID: 10501635) / Plot score: B (ID: 0513/00B003) |
| Circumscribed flood zone | no |
| Circumscribed waterside zone | no |
| Environmental urban development permit | yes |
| Pre-emptive right | yes |
| Most recent town planning designation | living area, industrial commercial area |
| Environmental subdivision permit | no |
| Maintenance | no restorative measure by court decision or administrative order imposed |


