Exclusive villa with practice space in a prime location in Genk
Exclusive villa in a prime location in Genk, where space, privacy and luxury come together. With heated swimming pool, practice room, wellness and unique living areas.
|
living surface
662m²
|
Bedrooms
8
|
Price on demand
|
|
Parking
7
|
Year of construction
1996
|
Bathrooms
4
|
|
living surface
662m²
|
Bedrooms
8
|
|
Price on demand
|
Parking
7
|
|
Year of construction
1996
|
Bathrooms
4
|
Top residential location near ZOL, Molenvijver and Spiegelven
test

The villa
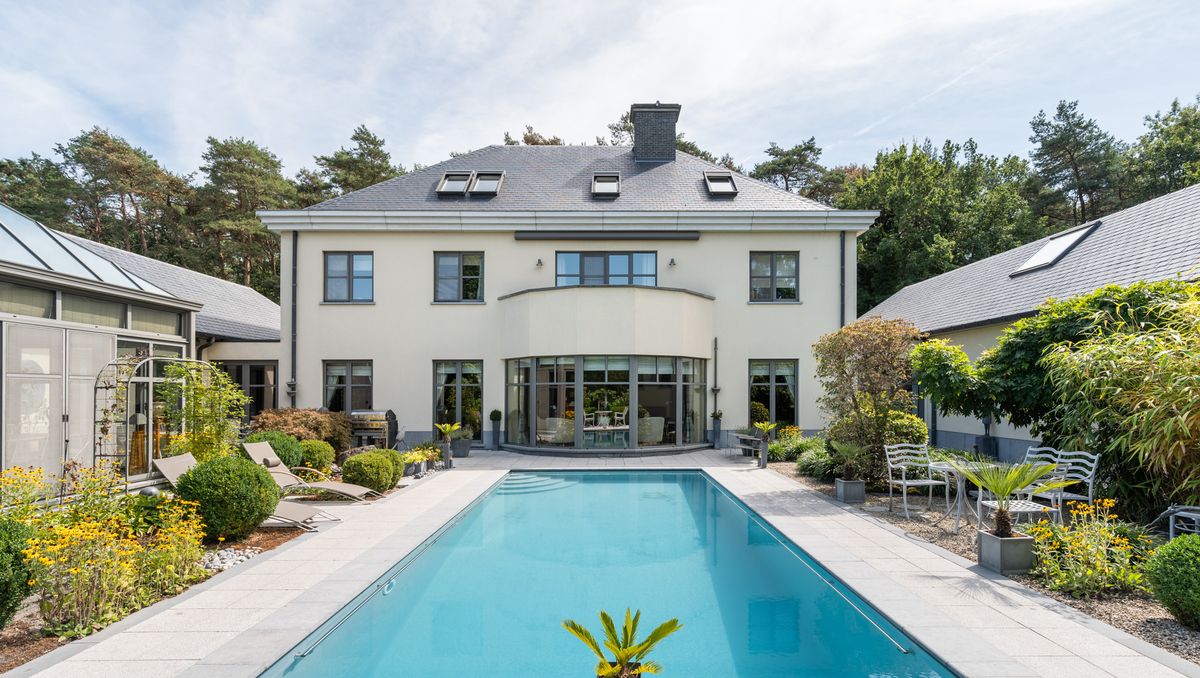
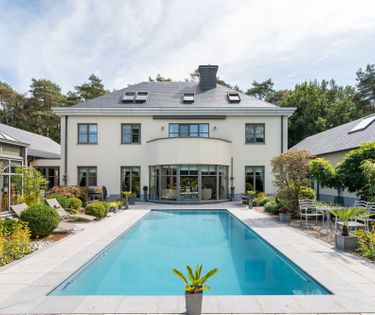
This exclusive villa for sale in Genk stands out for its sophisticated architecture and luxurious appearance, characterized by a generous, U-shaped construction around a beautiful courtyard with swimming pool. The concept is all about light and tranquility, with several so-called “garden rooms” including a main garden with heated infinity pool, a side garden with fruit trees and a private basketball court. The house has a complete basement and offers an impressive living volume of 662 m². The seamless connection with the surrounding nature and excellent accessibility complete the picture.

The location
Located in an extremely discreet and residential prime location in Genk, this building enjoys excellent accessibility and absolute privacy without insight. You are close to the East Limburg Hospital, the cozy center, the Molenvijver and the prestigious Golf Spiegelven. Nature lovers appreciate the proximity to the Hoge Kempen and Kattevenne National Park. Schools and supermarkets are also within walking distance.

The living space
The impressive entrance hall with a loft immediately sets the tone for the villa's stately appearance. The spacious living room has a lounge and dining area, beautiful parquet flooring and a striking semicircular bay window with floor-to-ceiling windows that overlook the courtyard. Adjoining is a spacious veranda with a glass gable roof, equipped with large sliding windows, floor heating and infrared panels. Thanks to air heating, you can enjoy an optimal climate everywhere.

The kitchen
The kitchen is a dream for every cooking enthusiast, characterized by an impressive ceiling with a ridge height of up to 4.60 meters. The custom-made kitchen island is finished with a sophisticated black granite worktop and the cabinet wall is equipped with high-quality built-in appliances. Large windows and extra Velux skylights here provide plenty of natural daylight and a direct connection to the garden.

The bedrooms and bathrooms
The floor offers many options and can easily be adapted to create three spacious bedrooms, each with its own bathroom. Currently, the house has several bedrooms (including one with a private balcony that overlooks the garden and pool) and luxurious bathrooms with built-in corner baths, walk-in showers and marble washbasins.

The practice room
The fully-fledged practice room with its own entrance, waiting room and toilet is located on the right wing. This wing, with a ceiling height of 4.60 metres and an attractive open roof structure with wooden trusses, can be completely decoupled from the main building. Heating and cooling are energy efficient via a separate air heat pump, ideal for a liberal profession or home office.

The garden
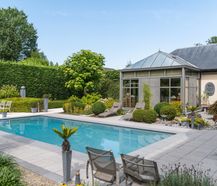
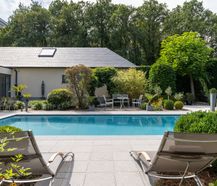
The outdoor area is an absolute gem and divided into three beautiful zones. First of all, there is the charming main garden with several cozy terraces and a high-quality infinity pool. This pool is equipped with atmospheric underwater lighting, a powerful jet stream and various efficient heating options (a heat pump, connection to the gas boiler and a cover with solar slats). An illuminated boulder and a fountain with lights complete the relaxing atmosphere. Secondly, there is the functional side garden, equipped with characterful fruit trees, a swing, and both indoor and outdoor storage. Finally, the domain has its own basketball court with a sturdy sliding gate, which can also serve as extra parking.

The strengths
This exclusive property excels with a spacious living cellar, a gym, sauna, billiard room and wine cellar. The attic houses a fully-fledged cinema, desk and sleeping area with washbasin. With two indoor garages, an alarm, central vacuum system and ample parking, all the luxury is available on this unique plot in Genk.


Documents
Characteristics
| Type | Villa |
| Year of construction | 1996 |
| Renovation year | 2000 |
| Construction | Detached |
| Condition | Excellent |
| Bedrooms | 8 |
| Bathrooms | 4 |
| Car park(s) | 7 |
| Parking type | Garage |
| Swimming pool | Yes |
| Number of floors | 4 |
| Plot size | 1.277m² |
| Living area | 662m² |
| Cadastral income | € 3.091 |
| Purchase under sale rights | Yes |
| Purchase under VAT | No |
| Electricity meter | Individual |
| Type of electricity meter | Smart meter |
| Fuel oil tank | No |
| Heat pump | Yes |
| Heating boiler | Individual |
| Heating source | Natural gas |
| Heating type | Central ventilation system |
| Meter for natural gas | Individual |
| Water meter | Individual |
| Glazing | High-efficiency glazing |
| Alarm | Yes |
EPC
Legal information
| EPC | 190 kWh/m² |
| Register of measures | no |
| Water policy | Building score: A (ID: 10971984) / Plot score: A (ID: 1299/00D000) |
| Circumscribed flood zone | no |
| Circumscribed waterside zone | no |
| Environmental urban development permit | yes |
| Pre-emptive right | no |
| Most recent town planning designation | living area |
| Environmental subdivision permit | not entered |
| Maintenance | no restorative measure by court decision or administrative order imposed |






