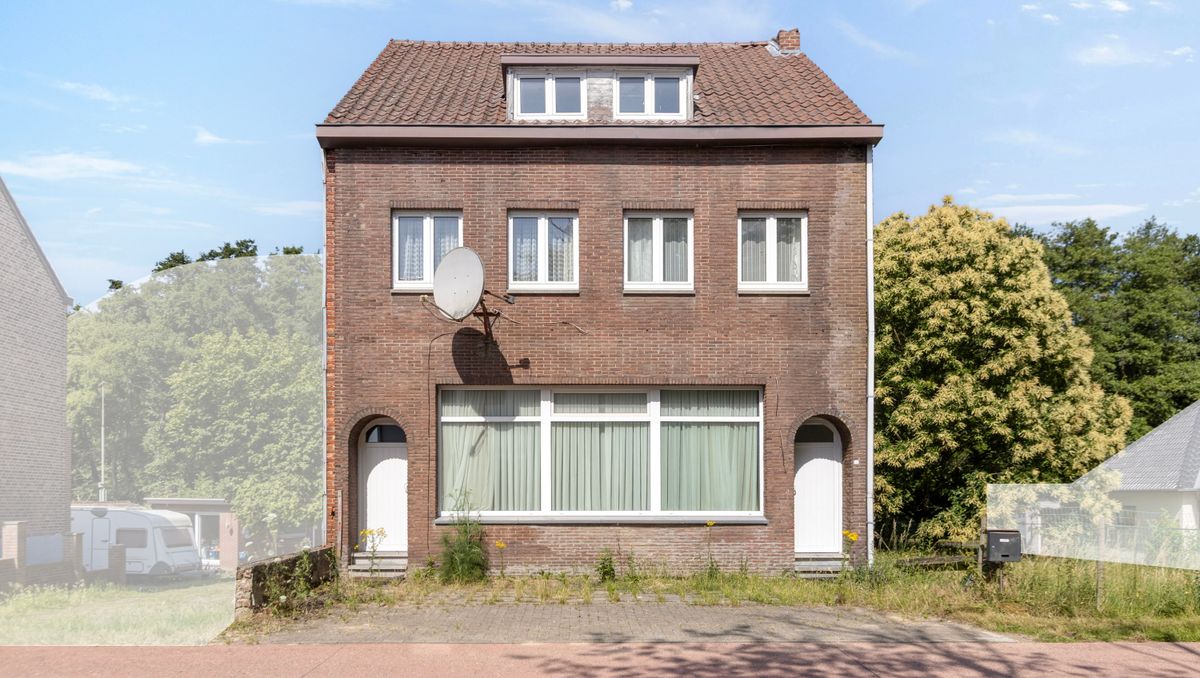
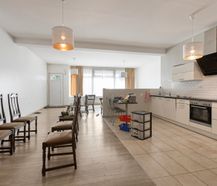
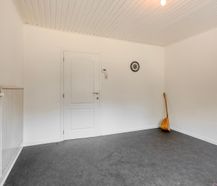
This spacious semi-detached house with 5 bedrooms is sold together with the adjacent plot of 4a43ca, accounting for a total plot area of 9a13ca. With two bathrooms, a spacious living space, a full basement and a flexible layout, this property offers many options, including creating a kangaroo home or multi-family home.
|
Grond surface
913m²
|
living surface
261m²
|
Bedrooms
5
|
|
Terrace or garden
No
|
Year of construction
1954
|
EPC
498 kWh/m²
|
|
Grond surface
913m²
|
living surface
261m²
|
|
Bedrooms
5
|
Terrace or garden
No
|
|
Year of construction
1954
|
EPC
498 kWh/m²
|
1
Centrally located
2
Five bedrooms
3
Spacious home
Description
Are you looking for a spacious home with a lot of potential in a central location in Genk? Then this semi-detached 5-bedroom building is definitely worth a visit.
The house is sold together with the adjacent plot of 4a43ca, accounting for a total plot area of no less than 9a13ca. Thanks to this spacious area, the property offers numerous opportunities for families, investors or buyers looking for extra outdoor space.
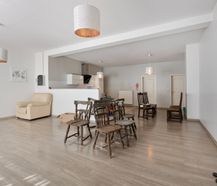
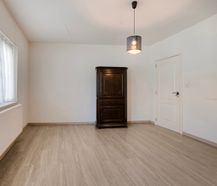
Inside, the house has a bright living space, a spacious kitchen, five bedrooms and two bathrooms. In addition, the house has a complete basement, which provides extra storage or hobby space.
This is a renovation project where several works have already been carried out, including the installation of double-glazed PVC windows and a new high-efficiency condensing gas boiler. Other parts of the house can be further modernized according to your own taste and wishes.
Thanks to its size and layout, this property also offers potential for creating a kangaroo home or multi-family home (subject to the necessary permits).
Located near Thor Park, schools, shops, public transport and major access roads, you can enjoy a central and easily accessible location here.
Interested in this spacious home with many possibilities? Contact us today for an on-site visit
This property is subject to the renovation obligation imposed by the Flemish government for residential buildings (unless demolished within 5 years of purchase). For more information, consult the website of the Flemish Energy and Climate Agency at https://www.vlaanderen.be/een-woning-kopen/renovatieverplichting-voor-residentiele-gebouwen
Register of measures: no
The house is sold together with the adjacent plot of 4a43ca, accounting for a total plot area of no less than 9a13ca. Thanks to this spacious area, the property offers numerous opportunities for families, investors or buyers looking for extra outdoor space.
Inside, the house has a bright living space, a spacious kitchen, five bedrooms and two bathrooms. In addition, the house has a complete basement, which provides extra storage or hobby space.
This is a renovation project where several works have already been carried out, including the installation of double-glazed PVC windows and a new high-efficiency condensing gas boiler. Other parts of the house can be further modernized according to your own taste and wishes.
Thanks to its size and layout, this property also offers potential for creating a kangaroo home or multi-family home (subject to the necessary permits).
Located near Thor Park, schools, shops, public transport and major access roads, you can enjoy a central and easily accessible location here.
Interested in this spacious home with many possibilities? Contact us today for an on-site visit
This property is subject to the renovation obligation imposed by the Flemish government for residential buildings (unless demolished within 5 years of purchase). For more information, consult the website of the Flemish Energy and Climate Agency at https://www.vlaanderen.be/een-woning-kopen/renovatieverplichting-voor-residentiele-gebouwen
Register of measures: no

What is the value of your home?
Selling your home is best done with expertise. We are happy to assist you in getting the most out of the sale of your home.
Documents
-
BrochureDownload
-
Real estate informationDownload
-
Planning informationDownload
-
Soil certificateDownload
-
Cadastral extractDownload
-
Electrical inspectionDownload
-
EPCDownload
-
Asbestos certificateDownload
-
Cadastral extractDownload
-
Measures registerDownload
-
KadasterkaartDownload
-
Cadastral extractDownload
-
Real estate informationDownload
-
Measures registerDownload
-
Planning informationDownload
-
Soil certificateDownload
Characteristics
| Type | House |
| Year of construction | 1954 |
| Construction | Semi-detached |
| Condition | Good |
| Bedrooms | 5 |
| Bathrooms | 2 |
| Car park(s) | 3 |
| Parking type | Pitch |
| Floor | 2 |
| Ground floor | No |
| Plot size | 913m² |
| Living area | 261m² |
| Cadastral income | € 1.031 |
| Purchase under sale rights | Yes |
| Purchase under VAT | No |
| Nearly zero-energy house (NZEH) | No |
| Approval certificate | No |
| Electricity meter | Individual |
| Type of electricity meter | Smart meter |
| Fuel oil tank | No |
| Fuel oil tank certificate | Yes |
| Fuel oil tank capacity (litres) | 4.600 |
| Heat pump | No |
| Heating boiler | Individual |
| Heating source | Natural gas |
| Heating type | Radiators |
| Meter for natural gas | Individual |
| Inspection certificate | Yes |
| Water meter | Individual |
| Glazing | Double glazing |
Legal information
| EPC | 498 kWh/m² |
| Register of measures | no |
| Water policy | Building score: A (ID: 10999737) / Plot scores: A (ID: 0263/00S000) - A (ID: 0263/00X000) |
| Circumscribed flood zone | no |
| Circumscribed waterside zone | no |
| Environmental urban development permit | yes |
| Pre-emptive right | no |
| Most recent town planning designation | living area |
| Environmental subdivision permit | no |
| Maintenance | no restorative measure by court decision or administrative order imposed |
EPC
498
kWh/m²


Your office






