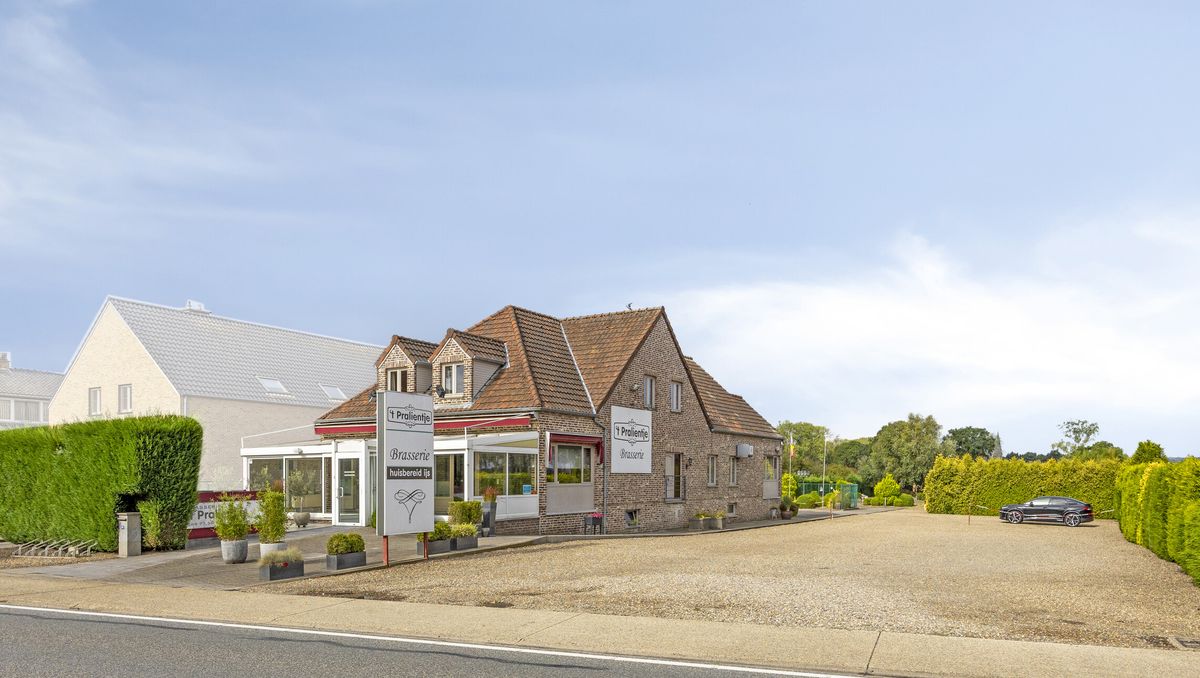
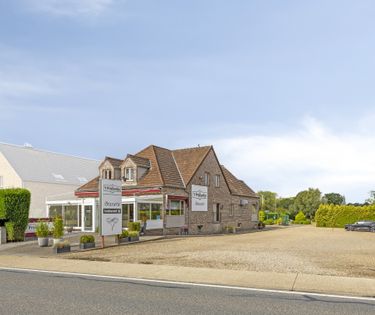
Commercial commercial property with residence on a plot of 37a 97ca on the Rijksweg in Maasmechelen. Unique project land with broad redevelopment opportunities and a top location with maximum visibility.
1
Top commercial location
2
Spacious plot with parking
3
Versatile destination options
Description
Are you looking for a commercial property with a home in an absolute visible location, a unique location for living and working, or a strategically located project land for redevelopment? At Rijksweg 618 in Maasmechelen, this versatile real estate complex of 37a 97ca offers a rare combination of direct commercial opportunities and enormous development potential.
LAYOUT
Ground floor
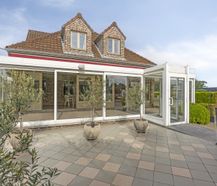
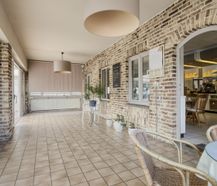
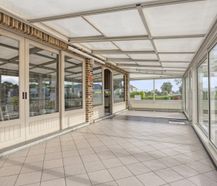
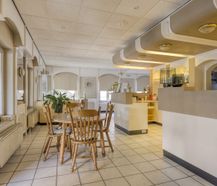
Commercial property (385 m²): Spacious brasserie with covered terrace, a sideboard/counter zone, a professional kitchen, women's and men's toilets.
Living area (146 m²): Entrance hall with staircase to the first floor and access to the basement, an L-shaped living room with decorative fireplace, a kitchen with dining area and access to the rear terrace, a storage room, a cloakroom and corridors.
First floor
Living area: 4 bedrooms, a bathroom, a landing with a loft and storage spaces under the sloped roof.
Basement
Indoor garage with exit and several separate basement rooms (including stock, technical room and laundry room).
POSSIBILITIES
The strategically located plots on the Rijksweg fall under the Integrated Urban Project N78 with the destination specific regional business park for retail. This offers more options, visibility and accessibility than a standard commercial building.
Permitted interpretations:
- Large-scale retail (Specialty Goods): Showrooms for furniture, kitchens, cars, plumbing and building materials.
- Specific functions: Petrol stations, banquet halls or nightclubs.
- Living & Working: Business home is allowed.
- Additional activities: Offices, ateliers, workshops and restaurants.
Investment options:
- Direct operation: Continue the current hospitality function.
- Redevelopment: Complete new construction or commercial refurbishment.
Register of measures: no
LAYOUT
Ground floor
Commercial property (385 m²): Spacious brasserie with covered terrace, a sideboard/counter zone, a professional kitchen, women's and men's toilets.
Living area (146 m²): Entrance hall with staircase to the first floor and access to the basement, an L-shaped living room with decorative fireplace, a kitchen with dining area and access to the rear terrace, a storage room, a cloakroom and corridors.
First floor
Living area: 4 bedrooms, a bathroom, a landing with a loft and storage spaces under the sloped roof.
Basement
Indoor garage with exit and several separate basement rooms (including stock, technical room and laundry room).
POSSIBILITIES
The strategically located plots on the Rijksweg fall under the Integrated Urban Project N78 with the destination specific regional business park for retail. This offers more options, visibility and accessibility than a standard commercial building.
Permitted interpretations:
- Large-scale retail (Specialty Goods): Showrooms for furniture, kitchens, cars, plumbing and building materials.
- Specific functions: Petrol stations, banquet halls or nightclubs.
- Living & Working: Business home is allowed.
- Additional activities: Offices, ateliers, workshops and restaurants.
Investment options:
- Direct operation: Continue the current hospitality function.
- Redevelopment: Complete new construction or commercial refurbishment.
Register of measures: no

what is the value of your commercial real estate?
Selling your commercial property is best done with expertise. We are happy to assist you in getting the most out of the sale of your commercial property.
Documents
Characteristics
| Type | Commercial property with residence |
| Year of construction | 1988 |
| Construction | Detached |
| Condition | Good |
| Bedrooms | 4 |
| Bathrooms | 1 |
| Car park(s) | 20 |
| Parking type | Pitch |
| Plot size | 3.638m² |
| Living area | 146m² |
| Commercial surface | 385m² |
| Cadastral income | € 2.060 |
| Purchase under sale rights | Yes |
| Purchase under VAT | No |
| Notary costs (indicative) | € 3.500 |
| Alarm | Yes |
Legal information
| EPC | E0 (409 kWh/m²) |
| Register of measures | no |
| Water policy | Building score: A (ID: 6182491) / Plot scores: B (ID: 0079/00N000) - C (ID: 0079/00L000) |
| Circumscribed flood zone | no |
| Circumscribed waterside zone | no |
| Environmental urban development permit | yes |
| Pre-emptive right | no |
| Most recent town planning designation | residential area with rural character, farming area |
| Environmental subdivision permit | no |
| Maintenance | no restorative measure by court decision or administrative order imposed |






