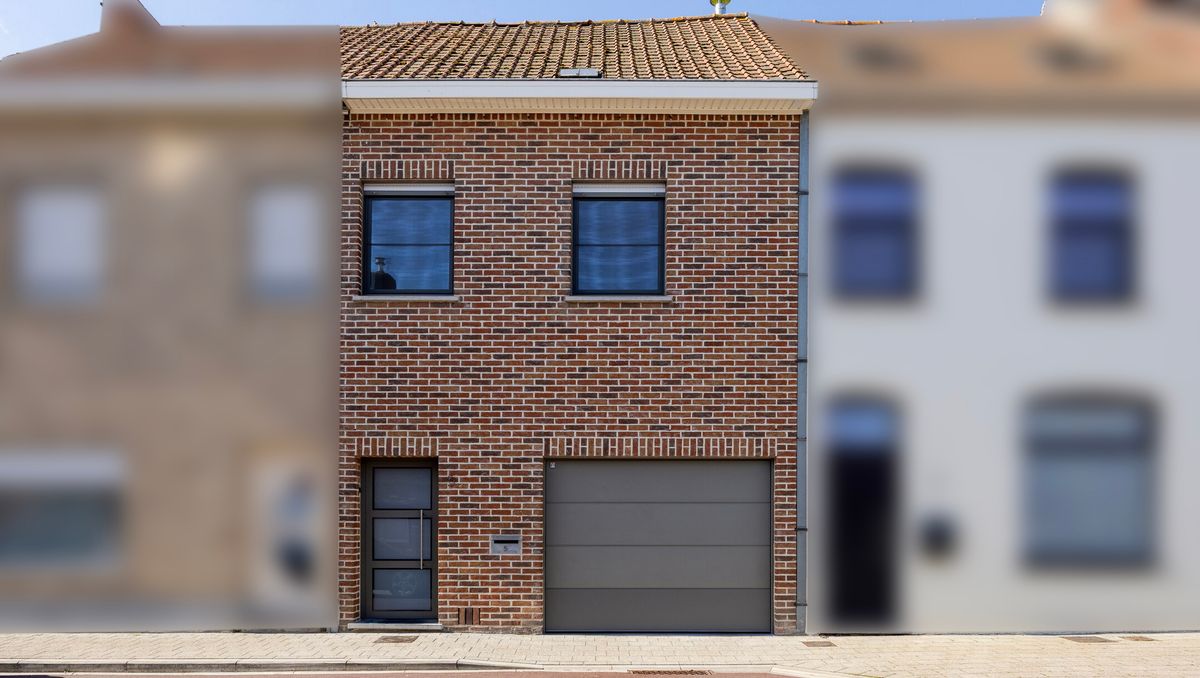
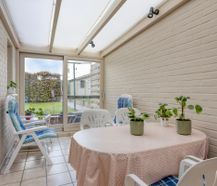
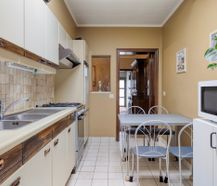
This house to be refreshed is located in the heart of Harelbeke, within walking distance of shops, the renewed market and the station.
|
Yield
4,47 %
|
Rental price
€ 10.140 /year
|
Rental situation
Not rented
|
Grond surface
156 m²
|
|
living surface
163m²
|
Year of construction
1967
|
Bedrooms
2
|
EPC
438 kWh/m²
|
|
Yield
4,47 %
|
Rental price
€ 10.140 /year
|
|
Rental situation
Not rented
|
Grond surface
156 m²
|
|
living surface
163m²
|
Year of construction
1967
|
|
Bedrooms
2
|
EPC
438 kWh/m²
|
1
Walking distance from shops, the main market and the station
2
Indoor garage
3
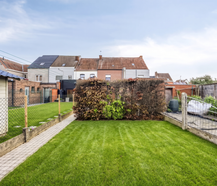
Sunny garden
Description
Are you looking for a strategically located home with an indoor garage, a sunny garden and the possibility to create extra habitable area?
Currently, the house has 2 full bedrooms, but the spacious attic offers the permanent possibility to set up a beautiful master bedroom or extra hobby room.
LAYOUT:
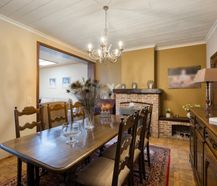
Entrance hall, cozy living space followed by the kitchen, practical indoor garage and bathroom. There are 2 bedrooms on the first floor. The attic floor is accessible by a fixed staircase and offers the opportunity to expand. The sunny garden completes the picture.
ADVANTAGES:
- Excellent location
- Indoor garage
- Windows already renewed in 2017
- Sunny garden
- Extra space possible in the attic
Curious about more info or an on-site visit? Please contact Xan at 0477 56 02 71 - xan.debaenst@dewaele.com
This property is subject to the renovation obligation imposed by the Flemish government for residential buildings (unless demolished within 5 years of purchase). For more information, consult the website of the Flemish Energy and Climate Agency at https://www.vlaanderen.be/een-woning-kopen/renovatieverplichting-voor-residentiele-gebouwen
Register of measures: no
Currently, the house has 2 full bedrooms, but the spacious attic offers the permanent possibility to set up a beautiful master bedroom or extra hobby room.
LAYOUT:
Entrance hall, cozy living space followed by the kitchen, practical indoor garage and bathroom. There are 2 bedrooms on the first floor. The attic floor is accessible by a fixed staircase and offers the opportunity to expand. The sunny garden completes the picture.
ADVANTAGES:
- Excellent location
- Indoor garage
- Windows already renewed in 2017
- Sunny garden
- Extra space possible in the attic
Curious about more info or an on-site visit? Please contact Xan at 0477 56 02 71 - xan.debaenst@dewaele.com
This property is subject to the renovation obligation imposed by the Flemish government for residential buildings (unless demolished within 5 years of purchase). For more information, consult the website of the Flemish Energy and Climate Agency at https://www.vlaanderen.be/een-woning-kopen/renovatieverplichting-voor-residentiele-gebouwen
Register of measures: no
Calculate your return
This property is also suitable as an investment. Use our simulator to calculate your return.
Calculate return

This property is also suitable as an investment. Use our simulator to calculate your return our contact us for more information.
Documents
Characteristics
| Type | House |
| Year of construction | 1967 |
| Construction | Terraced |
| Condition | Excellent |
| Bedrooms | 2 |
| Bathrooms | 1 |
| Car park(s) | 1 |
| Parking type | Garage |
| Number of floors | 4 |
| Garden | 66m² |
| Terrace | 12m² |
| Plot size | 156m² |
| Living area | 163m² |
| Built area | 90m² |
| Property tax | € 457 |
| Purchase under sale rights | Yes |
| Purchase under VAT | No |
| Annual rent (indicative) | € 10.140 |
| Gross rental yield | 4.47 % |
| Approval certificate | No |
| Electricity meter | Individual |
| Type of electricity meter | Smart meter |
| Fuel oil tank | No |
| Heating boiler | Individual |
| Heating source | Natural gas |
| Heating type | Central heating |
| Meter for natural gas | Individual |
| Water meter | Individual |
| Glazing | Double glazing |
Legal information
| EPC | 438 kWh/m² |
| Register of measures | no |
| Water policy | Building score: C (ID: 5788398) / Plot score: C (ID: 1353/00A000) |
| Circumscribed flood zone | no |
| Circumscribed waterside zone | no |
| Environmental urban development permit | yes |
| Pre-emptive right | no |
| Most recent town planning designation | living area |
| Environmental subdivision permit | no |
| Maintenance | no restorative measure by court decision or administrative order imposed |






