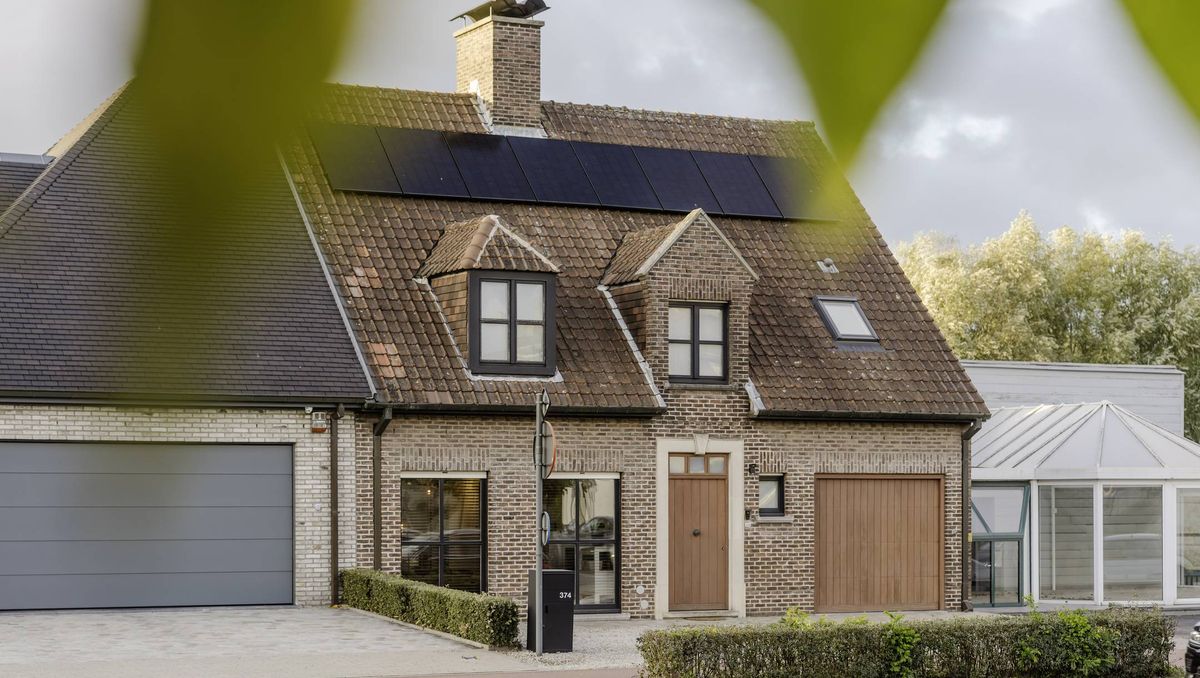
This ready-to-move-in home in Harelbeke has it all: 3 spacious bedrooms, a garage, a gigantic garden on an arm of the Leie, complete privacy and a smooth connection to the R8.
|
Grond surface
683.33m²
|
living surface
314m²
|
Bedrooms
3
|
|
Garden
Yes
|
Year of construction
1986
|
EPC
176 kWh/m²
|
|
Grond surface
683.33m²
|
living surface
314m²
|
|
Bedrooms
3
|
Garden
Yes
|
|
Year of construction
1986
|
EPC
176 kWh/m²
|
1
Living by the water, in complete privacy!
2
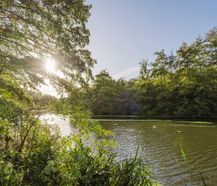
Beautiful garden that opens directly onto an arm of the Leie
3
top location near the R8.
Description
Ground floor:
- Bright entrance hall with guest toilet and space for a cloakroom
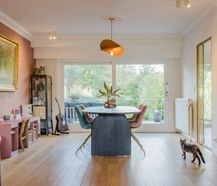
- Spacious, pleasant living space with a view of the beautiful garden
- Recent, practical kitchen with all appliances, plenty of storage space and a view of greenery
- Garage with sectional gate
1st floor:
- 3 spacious bedrooms
- Practical night hall with the possibility to set up a desk or workplace
The house not only has a practical attic, but also has a complete basement! Ideal for extra storage or hobby space.
The absolute eye-catcher of this home is undoubtedly the gigantic garden that opens directly onto an arm of the Leie. Here you can literally enjoy the Leie in your own garden!
Interested? Quickly request your visit at www.dewaele.com!
The property is offered through the Pre-sale formula. On 14/11/2026 between 10:00 and 12:00, you can come visit the house by appointment and make an offer. The listed price is a starting price. For further information, please contact the property agent.
Register of measures: no
- Bright entrance hall with guest toilet and space for a cloakroom
- Spacious, pleasant living space with a view of the beautiful garden
- Recent, practical kitchen with all appliances, plenty of storage space and a view of greenery
- Garage with sectional gate
1st floor:
- 3 spacious bedrooms
- Practical night hall with the possibility to set up a desk or workplace
The house not only has a practical attic, but also has a complete basement! Ideal for extra storage or hobby space.
The absolute eye-catcher of this home is undoubtedly the gigantic garden that opens directly onto an arm of the Leie. Here you can literally enjoy the Leie in your own garden!
Interested? Quickly request your visit at www.dewaele.com!
The property is offered through the Pre-sale formula. On 14/11/2026 between 10:00 and 12:00, you can come visit the house by appointment and make an offer. The listed price is a starting price. For further information, please contact the property agent.
Register of measures: no

What is the value of your home?
Selling your home is best done with expertise. We are happy to assist you in getting the most out of the sale of your home.

Pre-sale: visit & bid time
Visit & bid time on Saturday 14 November between 10:00 and 12:00 by appointment and make the bid in a sealed envelope. The price is a guide price.
Documents
-
BrochureDownload
-
Planning informationDownload
-
EPCDownload
-
Inspection of solar panelsDownload
-
Electrical inspectionDownload
-
Asbestos certificateDownload
-
Aerial photos and historical mapsDownload
-
Regional infoDownload
-
Immovable cultural heritageDownload
-
Right of pre-emptionDownload
-
Flood risk information obligationDownload
-
Measures registerDownload
-
Soil certificateDownload
-
Cadastral extractDownload
-
Information sheet sales rights FlandersDownload
-
Information sheet water policyDownload
-
General fileDownload
Characteristics
| Type | House |
| Year of construction | 1986 |
| Renovation year | 2022 |
| Construction | Semi-detached |
| Condition | Excellent |
| Bedrooms | 3 |
| Bathrooms | 1 |
| Car park(s) | 3 |
| Parking type | Garage |
| Number of floors | 4 |
| Garden | 560m² |
| Terrace | 20m² |
| Plot size | 683m² |
| Living area | 314m² |
| Built area | 115m² |
| Cadastral income | € 1.103 |
| Purchase under sale rights | Yes |
| Purchase under VAT | No |
| Nearly zero-energy house (NZEH) | No |
| Approval certificate | Yes |
| Electricity meter | Individual |
| Type of electricity meter | Smart meter |
| Fuel oil tank | Yes |
| Fuel oil tank certificate | Yes |
| Heat pump | Yes |
| Heating boiler | Individual |
| Heating source | Fuel oil |
| Heating type | Radiators |
| Meter for natural gas | Individual |
| Solar panels (kw) | 6.400 |
| Inspection certificate | Yes |
| Water meter | Individual |
| Glazing | Double glazing |
Legal information
| EPC | 176 kWh/m² |
| Register of measures | no |
| Water policy |  Building score: A (ID: 5915561) / Plot scores: D (ID: 34013A1176/00H000) - D (ID: 1176/00H000) |
| Circumscribed flood zone | no |
| Circumscribed waterside zone | no |
| Environmental urban development permit | yes |
| Pre-emptive right | yes |
| Most recent town planning designation | living area, green area |
| Environmental subdivision permit | no |
| Maintenance | no restorative measure by court decision or administrative order imposed |


