


|
Grond surface
250m²
|
living surface
166m²
|
Bedrooms
4
|
|
Garden
Yes
|
Year of construction
1960
|
EPC
190 kWh/m²
|
|
Grond surface
250m²
|
living surface
166m²
|
|
Bedrooms
4
|
Garden
Yes
|
|
Year of construction
1960
|
EPC
190 kWh/m²
|
Description
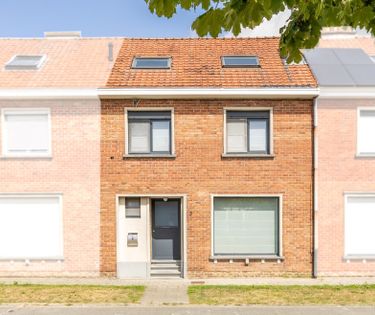
Looking for a spacious, bright family home in a quiet and easily accessible location? Then this ready-to-move-in home in the popular Arendswijk in Harelbeke is definitely worth a visit. Located within walking distance of Provincial Domain De Gavers, you can enjoy a pleasant living environment with all amenities within easy reach.
The house offers an open and cozy living space with a wood stove, a practical layout and four full bedrooms, including a fully equipped attic with a fixed staircase and air conditioning. Outside, you can enjoy a recently landscaped garden with a new fence and a major advantage: a double carport at the back of the plot, accessible via a back road. Thanks to the favourable EPC label B, the dry floor basement and the spacious bathroom that can be refreshed, this home is the ideal home for families looking for comfort, space and an excellent location.
You can consult Dewaele DIY's general terms and conditions at any time via dewaele.com
Register of measures: pending
The house offers an open and cozy living space with a wood stove, a practical layout and four full bedrooms, including a fully equipped attic with a fixed staircase and air conditioning. Outside, you can enjoy a recently landscaped garden with a new fence and a major advantage: a double carport at the back of the plot, accessible via a back road. Thanks to the favourable EPC label B, the dry floor basement and the spacious bathroom that can be refreshed, this home is the ideal home for families looking for comfort, space and an excellent location.
You can consult Dewaele DIY's general terms and conditions at any time via dewaele.com
Register of measures: pending
Documents
Characteristics
| Type | House |
| Year of construction | 1960 |
| Renovation year | 1990 |
| Construction | Terraced |
| Condition | Good |
| Available from | 01.04.2027 |
| Bedrooms | 4 |
| Bathrooms | 1 |
| Parking type | Garage |
| Garden | 105m² |
| Terrace | 27m² |
| Plot size | 250m² |
| Living area | 166m² |
| Cadastral income | € 608 |
| Purchase under sale rights | Yes |
| Purchase under VAT | No |
| Nearly zero-energy house (NZEH) | No |
| Electricity meter | Individual |
| Type of electricity meter | Smart meter |
| Fuel oil tank | No |
| Heat pump | No |
| Heating boiler | Individual |
| Heating source | Natural gas |
| Heating type | Central heating |
| Meter for natural gas | Individual |
| Water meter | Individual |
| Glazing | Double glazing |
Legal information
| EPC | 190 kWh/m² |
| Register of measures | pending |
| Water policy | Building scores: A (ID: 18065841) - A (ID: 6112570) / Plot score: A (ID: 1514/00Z000) |
| Circumscribed flood zone | no |
| Circumscribed waterside zone | no |
| Environmental urban development permit | yes |
| Pre-emptive right | pending |
| Most recent town planning designation | living area |
| Environmental subdivision permit | no |
| Maintenance | no restorative measure by court decision or administrative order imposed |
EPC
190
kWh/m²
Your agents

Your office






