Exclusive ready-to-move-in villa with spacious garden in Oostduinkerke
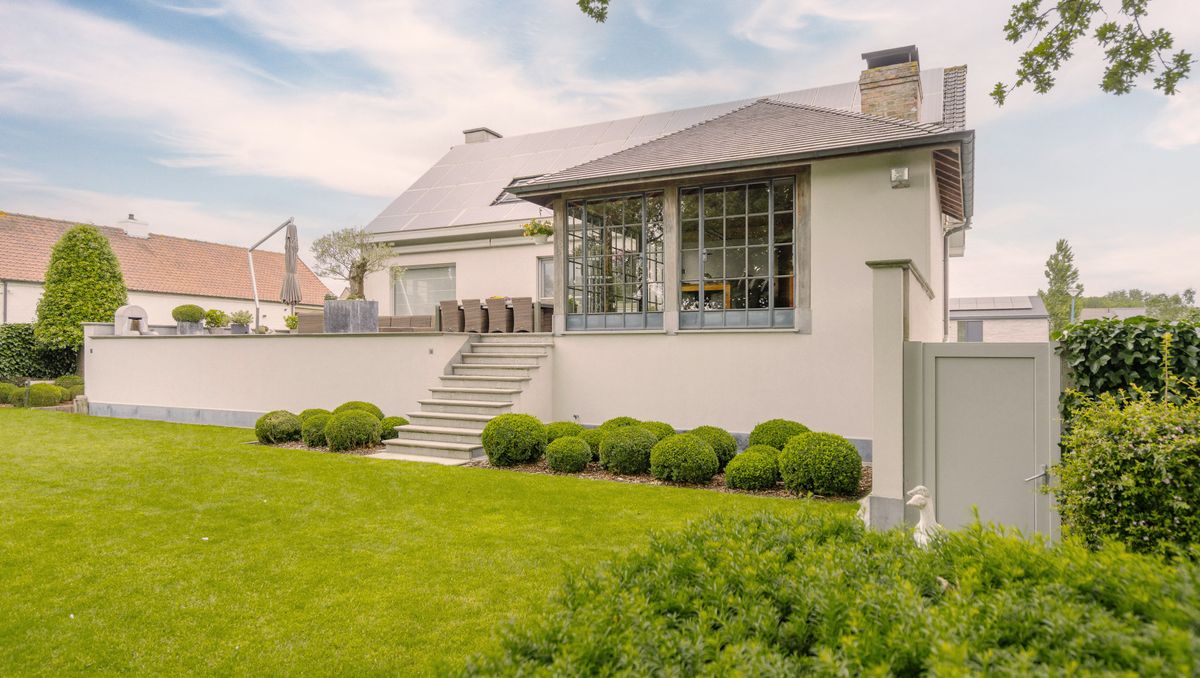
Ready to move in villa on 1768 m² near the dunes in Oostduinkerke. It offers 4 bedrooms, 42 solar panels, a deep park garden with a sun terrace, an orangery with barbecue and an authentic wine cellar with bar.
|
living surface
271m²
|
Bedrooms
4
|
Asking price
€ 1.075.000
|
|
Parking
2
|
Year of construction
1979
|
Bathrooms
1
|
|
living surface
271m²
|
Bedrooms
4
|
|
Asking price
€ 1.075.000
|
Parking
2
|
|
Year of construction
1979
|
Bathrooms
1
|


The villa
This stately villa on the Belgian coast was partially renovated in 2006, sparing no effort to raise luxury and comfort to incredible levels. For example, the house was equipped with an impressive array of 42 solar panels on the roof and a spacious oak orangery. The house also has an almost complete, very spacious basement that, among other things, offers space for a double indoor garage.

The location
The villa is located in the quiet and residential Weststraat in Oostduinkerke. The location offers the absolute best of both worlds: a stone's throw from the vast dunes, the sea and the bustling beach life, but at the same time nestled in a serene, calm neighborhood where you can escape the coastal hustle and bustle if you want. It is the perfect base for those who love maritime fun, but also appreciate the absolute peace and privacy of a residential area.

The living space & porch
Through the spacious entrance hall with a monumental stone staircase, you enter the spacious, bright living space, finished with a high-quality tiled floor and a sleek fireplace. The salon and dining area are seamlessly connected, with the absolute eye-catcher being the spacious orangery. This magnificent garden room consists entirely of solid oak open roof trusses and steel-look windows. Equipped with an authentic fireplace and barbecue, this is the ultimate spot to dine in style all year round.

The kitchen & terrace contact
The hyper-installed kitchen has a timeless, pale wood finish with integrated lighting and has a spacious work island that flows smoothly into a fixed breakfast table. Equipped with high-quality built-in appliances, including a professional coffee station, double ovens and an induction hob, the kitchen offers every comfort for the hobby chef. Thanks to the wide, floor-to-ceiling sliding window, you are in direct visual contact with the sun terrace and the garden behind while cooking.

The bedrooms and bathrooms
The villa has four full, spacious bedrooms, each finished with a light floor and large windows that provide pleasant light. The sophisticated bathroom, on the other hand, is luxuriously equipped with a contemporary double washbasin, a spacious walk-in rain shower with glass wall, a toilet and a comfortable whirlpool jacuzzi bath.

The wine cellar & garden
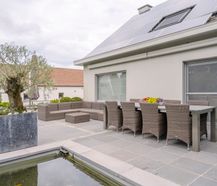
An absolute asset is the exclusive wine cellar, accessible via a sandstone spiral staircase. This space consists of sandstone cross vaults, a natural stone floor and grand cru niches, complete with a bar and wooden bench. Outside, the park garden completes the comfort. Next, there is a raised bluestone sun terrace with a mirror pond. The deep garden has a perfect lawn and is surrounded by mature deciduous trees for one hundred percent privacy.


Documents
Characteristics
| Type | House |
| Year of construction | 1979 |
| Renovation year | 2006 |
| Construction | Detached |
| Condition | Good |
| Bedrooms | 4 |
| Bathrooms | 1 |
| Car park(s) | 2 |
| Parking type | Garage |
| Number of floors | 3 |
| Plot size | 1.768m² |
| Living area | 271m² |
| Built area | 273m² |
| Cadastral income | € 1.323 |
| Purchase under sale rights | Yes |
| Purchase under VAT | No |
| Nearly zero-energy house (NZEH) | No |
| Approval certificate | Yes |
| Fuel oil tank | Yes |
| Fuel oil tank certificate | Yes |
| Fuel oil tank capacity (litres) | 5.000 |
| Heat pump | Yes |
| Heating boiler | Individual |
| Heating source | Fuel oil |
| Heating type | Radiators |
| Inspection certificate | Yes |
| Glazing | Double glazing |
EPC
Legal information
| EPC | 360 kWh/m² |
| Register of measures | no |
| Water policy |   Building score: D (ID: 16446773) / Plot score: D (ID: 0309/00G000) Building score: D (ID: 16446773) / Plot score: D (ID: 0309/00G000) |
| Circumscribed flood zone | no |
| Circumscribed waterside zone | no |
| Environmental urban development permit | yes |
| Pre-emptive right | no |
| Most recent town planning designation | living area |
| Environmental subdivision permit | yes |
| Maintenance | no restorative measure by court decision or administrative order imposed |






