New build villa with 4 bedrooms on 1361m² of land
On a sunny plot of no less than 1361m², we find this fully ready-to-move-in new-build villa with 4 bedrooms and two bathrooms.
|
living surface
210m²
|
Bedrooms
4
|
Asking price
€ 995.000 (excl. BTW)
€ 1.029.620
(incl. 6% BTW)
€ 1.116.170
(incl. 21% BTW)
|
|
Parking
3
|
Year of construction
2026
|
Bathrooms
2
|
|
living surface
210m²
|
Bedrooms
4
|
|
Asking price
€ 995.000 (excl. BTW)
€ 1.029.620
(incl. 6% BTW)
€ 1.116.170
(incl. 21% BTW)
|
Parking
3
|
|
Year of construction
2026
|
Bathrooms
2
|

The villa
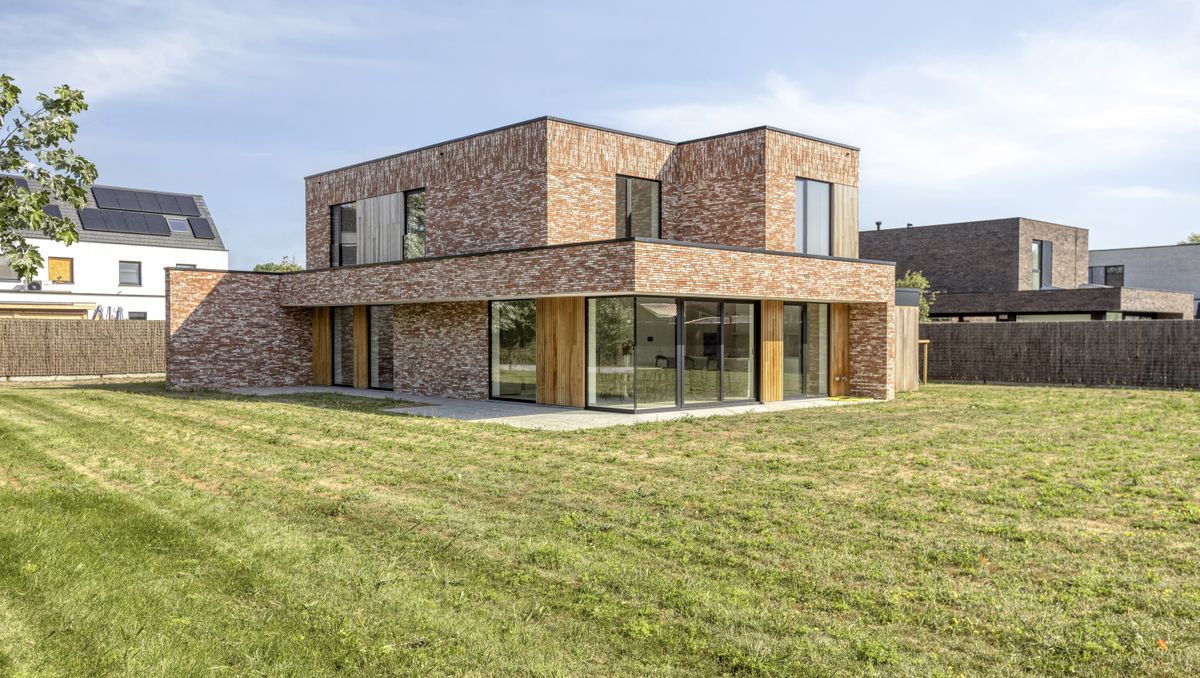
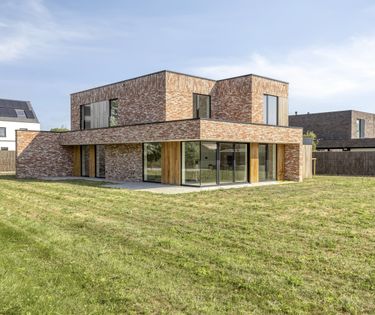
This fully ready-to-move-in new-build villa is located on the Belgian coast, designed as a sleek and modern volume. The exterior impresses with a robust red and brown brick façade, tastefully combined with refined wooden accents and floor-to-ceiling windows. Inside, you can enjoy an impeccable finish throughout with custom-made joinery, built-in wardrobes and an exceptional eye for the smallest detail. Technically, this energy-efficient home excels with a superior E30 label, achieved thanks to floor heating via an advanced heat pump and the installation of solar panels. In addition, you will enjoy an exceptional financial advantage here with the possibility to purchase under 6% VAT on the construction value.

The location
The villa is strategically and extremely quietly located in the second line along the Polderstraat. This location guarantees maximum privacy without sacrificing accessibility: you enjoy a very smooth connection to the bustling center of Oostduinkerke, the E40 motorway and the prestigious Golf ter Hille: an ideal base for those who love peace, sports and coastal life.

The living space
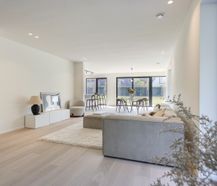
The floor-to-ceiling and -wide glass panels in the spacious living space not only provide fantastic light, but also create a seamless visual and physical connection with the surrounding garden. The floor in the cozy sitting area is finished with a high-quality, warm oak parquet, which contrasts beautifully with the sleek, light gray ceramic tiles in the dining area. The space is extremely functional with space for a spacious sitting area, a spacious dining area that connects the living room and kitchen, and a subtly integrated desk corner. From the living space, you can also step out onto the large, conveniently oriented sun terrace.

The kitchen
The open kitchen with a spacious cooking island is a dream for every cooking enthusiast and is the heart of the ground floor. The kitchen is equipped with high-quality built-in appliances of absolute top class, including a combi oven, refrigerator and an induction hob with integrated extractor. The kitchen island, which also functions as a breakfast bar, and the back wall in a luxurious marble look give the kitchen an exclusive look, which is perfectly accentuated by the designer taps in brushed bronze. Practical design track lights provide the perfect balance between functional work lighting and atmospheric light during aperitifs on the island.

The bedrooms and bathrooms
On the first floor, there are four full-fledged, bright bedrooms that all exude peace thanks to the continuous parquet floors and large windows with a view of the surrounding greenery. The sanitary facilities are luxurious and functional: there is a master bathroom with a built-in bath, a double oak washbasin and a walk-in shower with a built-in rain shower. In addition, the first floor has an additional, separate shower room with mosaic tiles, a practical storage room and a separate toilet.

The garden and assets
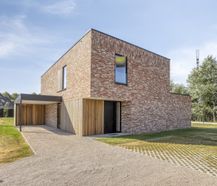
The sun-oriented plot of no less than 1,361 m² is a paradise for sunbathers. The spacious, well-maintained lawn is fully fenced and offers plenty of space where children can play carefree. The villa is bordered by a sleek, continuous terrace with light natural stone tiles. The domain is optimally secured and accessible via an automatic gate on the street side. A spacious carport with additional built-in outdoor storage completes this property.
Would like more info or advice?


Documents
Characteristics
| Type | Villa |
| Year of construction | 2026 |
| Construction | Detached |
| Condition | New |
| Bedrooms | 4 |
| Bathrooms | 2 |
| Car park(s) | 3 |
| Parking type | Carport |
| Number of floors | 2 |
| Plot size | 1.361m² |
| Living area | 210m² |
| Purchase under sale rights | Yes with regard to land value |
| Purchase under VAT | Yes with regard to construction value |
| Percentage VAT | 6% of 21% |
| Land value (excl. selling rights) | € 418.000 |
| Construction value (excl. VAT) | € 577.000 |
| Nearly zero-energy house (NZEH) | Yes |
| Approval certificate | Yes |
| Electricity meter | Individual |
| Fuel oil tank | No |
| Fuel oil tank certificate | No |
| Heating boiler | Individual |
| Heating source | Geothermal |
| Heating type | Floor heating |
| Meter for natural gas | Not applicable |
| Inspection certificate | Yes |
| Water meter | Individual |
| Glazing | Double glazing |
Legal information
| EPB | pending |
| Register of measures | no |
| Water policy | Plot score: B (ID: 0889/00N000) |
| Circumscribed flood zone | no |
| Circumscribed waterside zone | no |
| Environmental urban development permit | yes |
| Pre-emptive right | no |
| Most recent town planning designation | living area |
| Environmental subdivision permit | yes |
| Maintenance | no restorative measure by court decision or administrative order imposed |