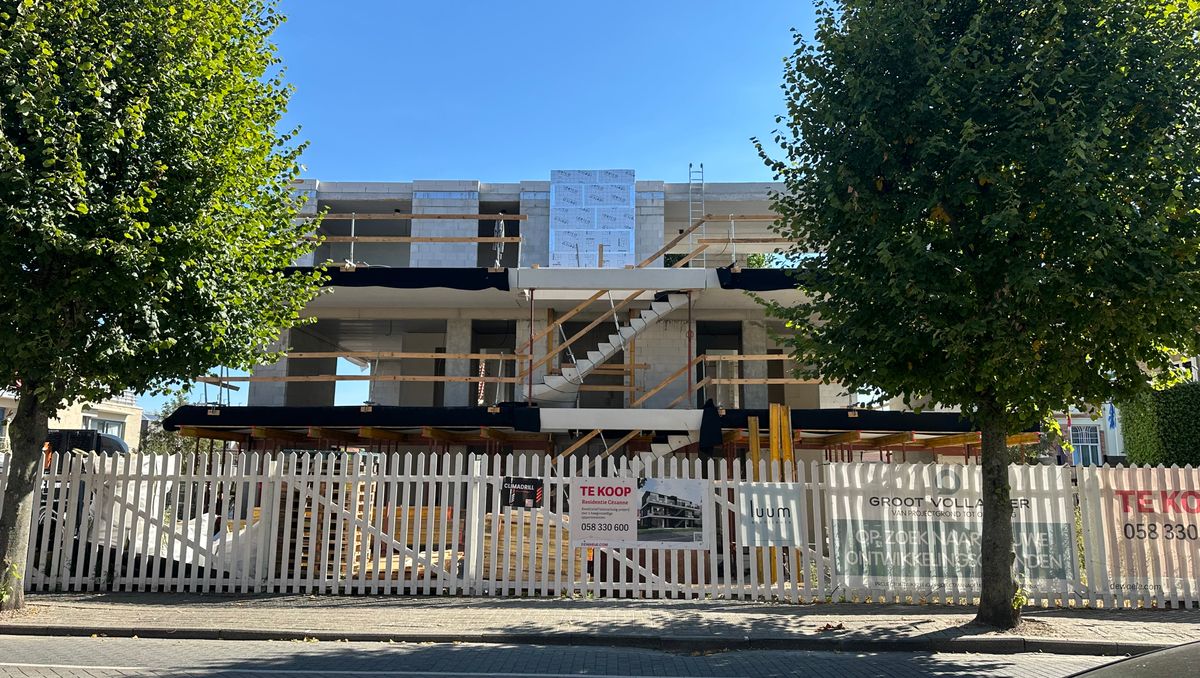
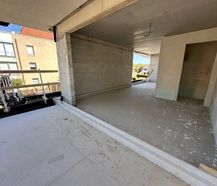
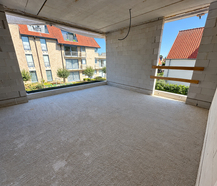
Welcome to Residence Cézanne, an exclusive new-build project where quality and modernity come together in picturesque Baaldje. Discover the perfect combination of luxury and comfort in a small-scale project of just five high-end apartments.
|
Grond surface
599m²
|
living surface
81m²
|
Bedrooms
2
|
|
Terrace
Yes
|
Year of construction
2026
|
EPB
/
|
|
Grond surface
599m²
|
living surface
81m²
|
|
Bedrooms
2
|
Terrace
Yes
|
|
Year of construction
2026
|
EPB
/
|
Description
Residence Cézanne offers the perfect combination of luxury and comfort in a small-scale project of only five high-quality apartments. The project is located in the quiet town of Baaldje, an oasis of peace and greenery. Here you can make the most of the serene surroundings and the proximity to all necessary amenities.
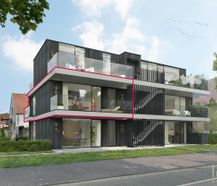
Residence Cézanne is a perfect example of modern architecture with a sleek, stylish look.
The apartments have tall aluminum windows that provide plenty of natural light and a spacious feel. The black wood cladding and aluminum windows contribute to the elegant and contemporary look of the building.
Each apartment is equipped with floor heating via an advanced heat pump and a D ventilation system for an optimal indoor climate.
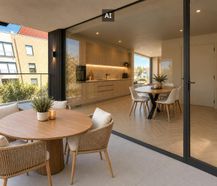
Enjoy surprising layouts without unnecessary nooks and crannies, and spacious terraces for ultimate relaxation. The apartments on the ground floor have private gardens, where small dogs are welcome.
Do you have specific needs for your interior? At Residence Cézanne, you have full say in the design of your apartment. In addition, there is the possibility of combining units on the ground floor or first floor into spacious 164.5 m² apartments.
At Residence Cézanne, everything has been thought of. Seven covered parking spaces are available for the five apartments.
Experience the luxury and comfort of Residence Cézanne and make your living dreams come true. Contact us today to learn more and take advantage of launch prices! Enjoy peaceful Baaldje to the fullest and be surprised by the exclusivity of Residence Cézanne.
Register of measures: no
These AI visualizations are intended as inspiration. No technical specifications, urban planning regulations, or concrete realization possibilities were taken into account.
Prices exclude additional costs such as any registration duties and notary fees (honorarium and deed costs). Also not included are the share in the (amending) basic deed or subdivision deed, utility connection costs, costs for EPC (Energy Performance Certificate), PID (Post-Intervention File), safety coordination, and any other additional costs and additional works. Because the total investment depends on your personal situation, an individual, tailor-made price calculation will always be prepared for you.
Residence Cézanne is a perfect example of modern architecture with a sleek, stylish look.
The apartments have tall aluminum windows that provide plenty of natural light and a spacious feel. The black wood cladding and aluminum windows contribute to the elegant and contemporary look of the building.
Each apartment is equipped with floor heating via an advanced heat pump and a D ventilation system for an optimal indoor climate.
Enjoy surprising layouts without unnecessary nooks and crannies, and spacious terraces for ultimate relaxation. The apartments on the ground floor have private gardens, where small dogs are welcome.
Do you have specific needs for your interior? At Residence Cézanne, you have full say in the design of your apartment. In addition, there is the possibility of combining units on the ground floor or first floor into spacious 164.5 m² apartments.
At Residence Cézanne, everything has been thought of. Seven covered parking spaces are available for the five apartments.
Experience the luxury and comfort of Residence Cézanne and make your living dreams come true. Contact us today to learn more and take advantage of launch prices! Enjoy peaceful Baaldje to the fullest and be surprised by the exclusivity of Residence Cézanne.
Register of measures: no
These AI visualizations are intended as inspiration. No technical specifications, urban planning regulations, or concrete realization possibilities were taken into account.
Prices exclude additional costs such as any registration duties and notary fees (honorarium and deed costs). Also not included are the share in the (amending) basic deed or subdivision deed, utility connection costs, costs for EPC (Energy Performance Certificate), PID (Post-Intervention File), safety coordination, and any other additional costs and additional works. Because the total investment depends on your personal situation, an individual, tailor-made price calculation will always be prepared for you.

What is the value of your home?
Selling your home is best done with expertise. We are happy to assist you in getting the most out of the sale of your home.
Characteristics
| Type | Apartment |
| Year of construction | 2026 |
| Construction | Terraced |
| Condition | Good |
| Bedrooms | 2 |
| Bathrooms | 1 |
| Parking type | Garage |
| Floor | 1 |
| Number of floors | 1 |
| Ground floor | No |
| Elevator | Yes |
| Terrace | 15m² |
| Plot size | 599m² |
| Living area | 81m² |
| Purchase under sale rights | Yes with regard to land value |
| Purchase under VAT | Yes with regard to construction value |
| Percentage VAT | 6% of 21% |
| Land value (excl. selling rights) | € 141.900 |
| Construction value (excl. VAT) | € 257.100 |
| Notary costs (indicative) | € 4.000 |
| Estimated connection costs | € 4.000 |
| Nearly zero-energy house (NZEH) | Yes |
| Approval certificate | Yes |
| Fuel oil tank | No |
| Fuel oil tank certificate | No |
| Heat pump | Yes |
| Heating boiler | Individual |
| Heating source | Geothermal |
| Heating type | Floor heating |
| Inspection certificate | Yes |
| Glazing | Double glazing |
Legal information
| Register of measures | no |
| Water policy | Plot score: A |
| Circumscribed flood zone | no |
| Circumscribed waterside zone | no |
| Environmental urban development permit | no |
| Pre-emptive right | no |
| Most recent town planning designation | living area |
| Environmental subdivision permit | no |
| Maintenance | no restorative measure by court decision or administrative order imposed |
Your agents


Your office

Dewaele Koksijde
Zeelaan 176 A
8670 Koksijde
8670 Koksijde


