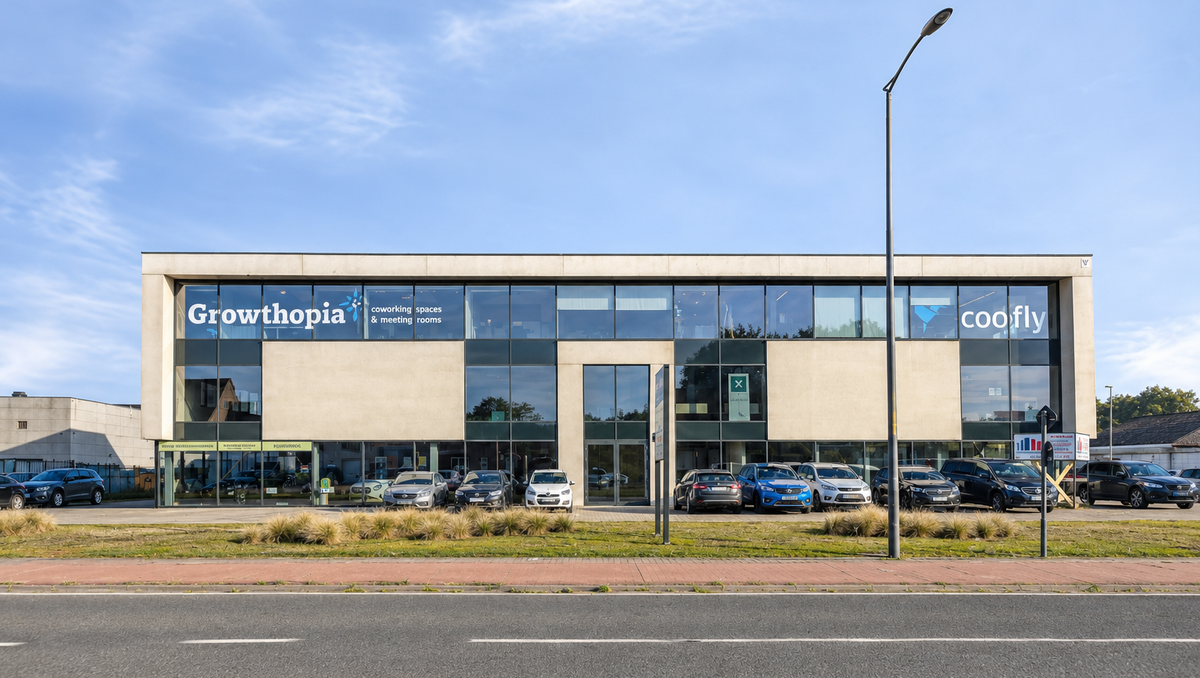
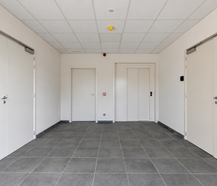
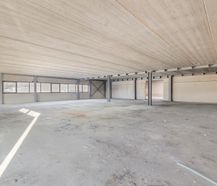
Modern business unit with 476 m² storage space along the Brusselbaan in Affligem. Excellent visibility, easy access and 8 parking spaces. Built in 2021, immediately available.
Description
This modern business unit with multi-purpose storage is located along the Brusselbaan commercial road in Hekelgem (Affligem), in a strategic location with excellent visibility and accessibility. Thanks to its location at the head of the business project and the large windows, the building enjoys a remarkable visibility from the busy connecting road.
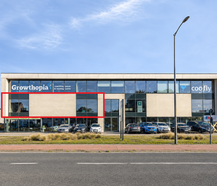
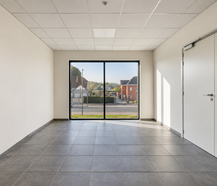
The building was built in 2021 and has a total area of approximately 476 m², divided into two areas of 297 m² and 178 m² respectively. The combination of a bright showroom and spacious, multi-purpose storage space offers many opportunities for companies that want to house their commercial activities, presentation and storage in one location.
Accessibility is also an important asset. The property is located along the Brusselbaan (N9), the connecting road between Aalst and Brussels, and is only 5 km from the E40 (Affligem exit). As a result, Aalst, Brussels and Ghent are easily accessible, making this location particularly interesting for both customers and suppliers.
In addition, 8 private parking spaces are included in the sale, providing extra comfort and plenty of parking space for visitors and employees.
The property is sold under the VAT system, is under new construction and is available immediately. An excellent opportunity for entrepreneurs who are looking for modern and representative business premises in an easily accessible commercial location.
Advantages:
- Excellent visibility along the commercial Brusselbaan (N9)
- 8 private parking spaces included
- Immediately available
Register of measures: no
Prices exclude additional costs such as any registration duties and notary fees (honorarium and deed costs). Also not included are the share in the (amending) basic deed or subdivision deed, utility connection costs, costs for EPC (Energy Performance Certificate), PID (Post-Intervention File), safety coordination, and any other additional costs and additional works. Because the total investment depends on your personal situation, an individual, tailor-made price calculation will always be prepared for you.
The building was built in 2021 and has a total area of approximately 476 m², divided into two areas of 297 m² and 178 m² respectively. The combination of a bright showroom and spacious, multi-purpose storage space offers many opportunities for companies that want to house their commercial activities, presentation and storage in one location.
Accessibility is also an important asset. The property is located along the Brusselbaan (N9), the connecting road between Aalst and Brussels, and is only 5 km from the E40 (Affligem exit). As a result, Aalst, Brussels and Ghent are easily accessible, making this location particularly interesting for both customers and suppliers.
In addition, 8 private parking spaces are included in the sale, providing extra comfort and plenty of parking space for visitors and employees.
The property is sold under the VAT system, is under new construction and is available immediately. An excellent opportunity for entrepreneurs who are looking for modern and representative business premises in an easily accessible commercial location.
Advantages:
- Excellent visibility along the commercial Brusselbaan (N9)
- 8 private parking spaces included
- Immediately available
Register of measures: no
Prices exclude additional costs such as any registration duties and notary fees (honorarium and deed costs). Also not included are the share in the (amending) basic deed or subdivision deed, utility connection costs, costs for EPC (Energy Performance Certificate), PID (Post-Intervention File), safety coordination, and any other additional costs and additional works. Because the total investment depends on your personal situation, an individual, tailor-made price calculation will always be prepared for you.

what is the value of your commercial real estate?
Selling your commercial property is best done with expertise. We are happy to assist you in getting the most out of the sale of your commercial property.
Documents
Characteristics
| Type | Commercial building |
| Year of construction | 2021 |
| Construction | Detached |
| Condition | Excellent |
| Floor | 1 |
| Number of floors | 2 |
| Ground floor | No |
| Elevator | Yes |
| Plot size | 8.189m² |
| Living area | 477m² |
| Commercial surface | 477m² |
| Purchase fully covered by VAT | Yes |
| Percentage VAT | 21% |
| Clear height | 4m |
| Skylights | Yes |
| Overhead crane | No |
| Nearly zero-energy house (NZEH) | No |
| Electricity meter | Individual |
| Fuel oil tank | No |
| Heating boiler | Individual |
| Meter for natural gas | Individual |
| Water meter | Individual |
| Glazing | High-efficiency glazing |
Legal information
| Register of measures | no |
| Water policy | Building score: B / Plot score: C |
| Circumscribed flood zone | no |
| Circumscribed waterside zone | no |
| Environmental urban development permit | pending |
| Pre-emptive right | no |
| Most recent town planning designation | industrial area |
| Environmental subdivision permit | not entered |
| Maintenance | no restorative measure by court decision or administrative order imposed |
Your agents

Your office

Dewaele Dilbeek
Sint-Alenalaan 1
1700 Dilbeek
1700 Dilbeek


